
BEDS3
BATHS2
SQUARE FEET2,200
MLS#171774
STATUS
PROPERTY TYPEResidential - Single Family
Property Description
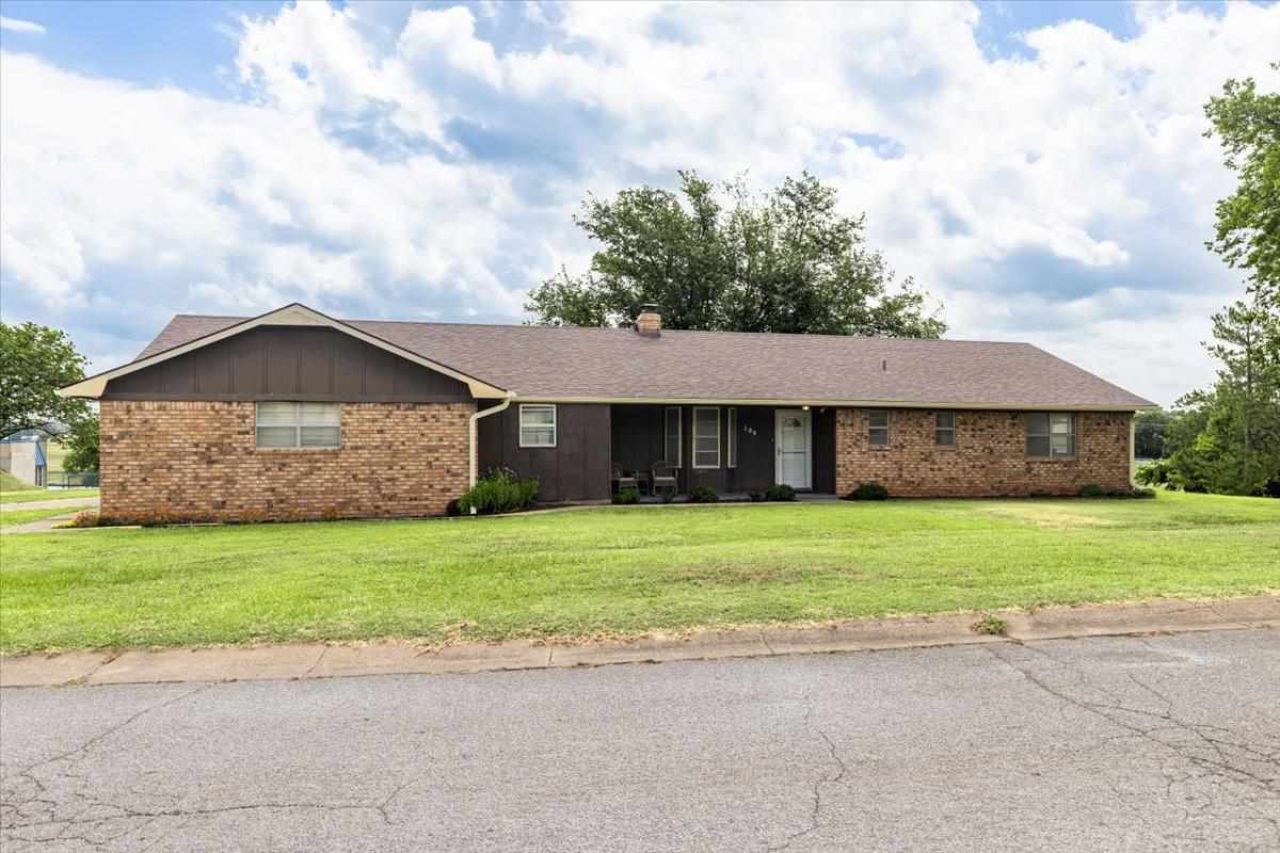
This spacious 2,174-square-foot, 3-bedroom, 2-bathroom home sits on a generous 0.40-acre corner lot near the entrance of Tanglewood Subdivision. Built in 1984, this solid, move-in-ready property perfectly balances rural tranquility with modern convenience. Inside, the floor plan features a thoughtfully opened-up central living space that seamlessly combines the kitchen, dining, and living areas for seamless everyday living and entertaining. The large U-shaped kitchen comes complete with abundant cabinet and counter space, a functional workspace bar, and included appliances (refrigerator, stove, dishwasher, and bar). The adjacent living area centers around a beautiful, efficient wood-burning fireplace that provides excellent heat for cozy winter evenings. Storage is a major highlight throughout the home, from the primary suite's dual closets and 3/4 bath to the extensive built-in options spanning the hallway and the full width of the garage. Functional extras include a spacious, dedicated laundry room with two water heaters and a fully insulated garage bonus room ideal for a home office, gym, or hobby space. The property has been meticulously maintained and upgraded with high-quality laminate plank flooring, ceramic tile, updated lighting, ceiling fans, and improved attic insulation. For ultimate peace of mind, the home features a high-grade, hail-resistant roof with an insurance discount certificate, a professional foundation wall lift and foam leveling with a lifetime transferable warranty, clear post-work sewer camera scopes, and comprehensive preventative termite treatments completed in 2022. Solid, spacious, and scenic, this home is ready for its next chapter. CALL/TEXT Mitchell Stafford @ 580-695-7825 for your in person and/or virtual showing.
Property Features
Property Type: Residential - Single Family
Cooling: Central-Electric
Garage: 2
Heating: Central
Home Style: 1 Story
Lot Size: 0.4 Acres
Roof Type: Composition
Stories: 1.0
Taxes: $1,261
Feature Descriptions
Appliances: Electric, Freestanding Stove, Refrigerator, Washer, Dryer
Dining: Living/Dining
Energy Features: Ceiling Fan, Extra Insulation
Exterior: Brick Veneer
Fireplace: Wood Burning
Flooring: Ceramic Tile, Laminate
Inside Inclusions: Kitchen Island
Lot Dimensions: 0
Patio/ Deck: Open Patio
Local Schools
High School: Other
Middle School: Other
Elementary School: Other
Listed By / Shown By
Listed By
Agency Name: KELLER WILLIAMS RED RIVER
Agency Phone: 580-695-7825
Shown By
Agent Name: Hunter Hall
Agent Phone: (580) 357-0842

Estimate Your Payment
Estimated Payment
$ 1,249.33 per month $1,069.90 Principal & Interest $105.08 Property Tax $74.35 Homeowner's Insurance